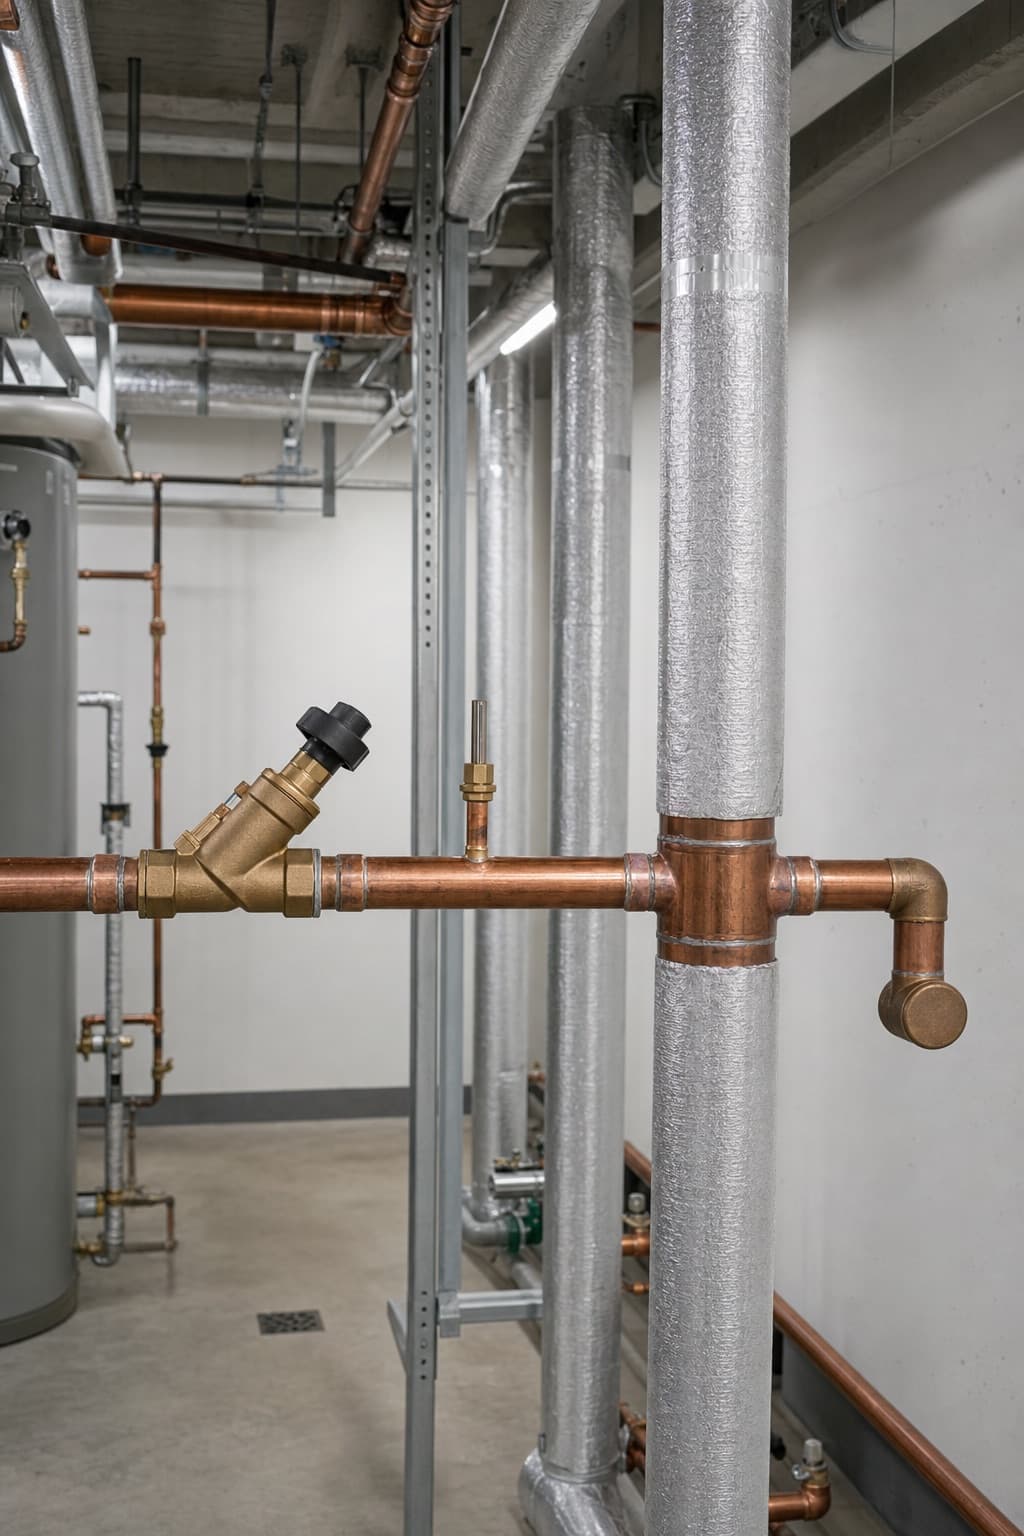
Commercial buildings: the systems that matter, and who owns them
Most commercial buildings have more water systems than their records show. Mapping what is actually there, including the branch nobody uses, is the work that makes everything downstream worth doing.
The systems a plan has to reach
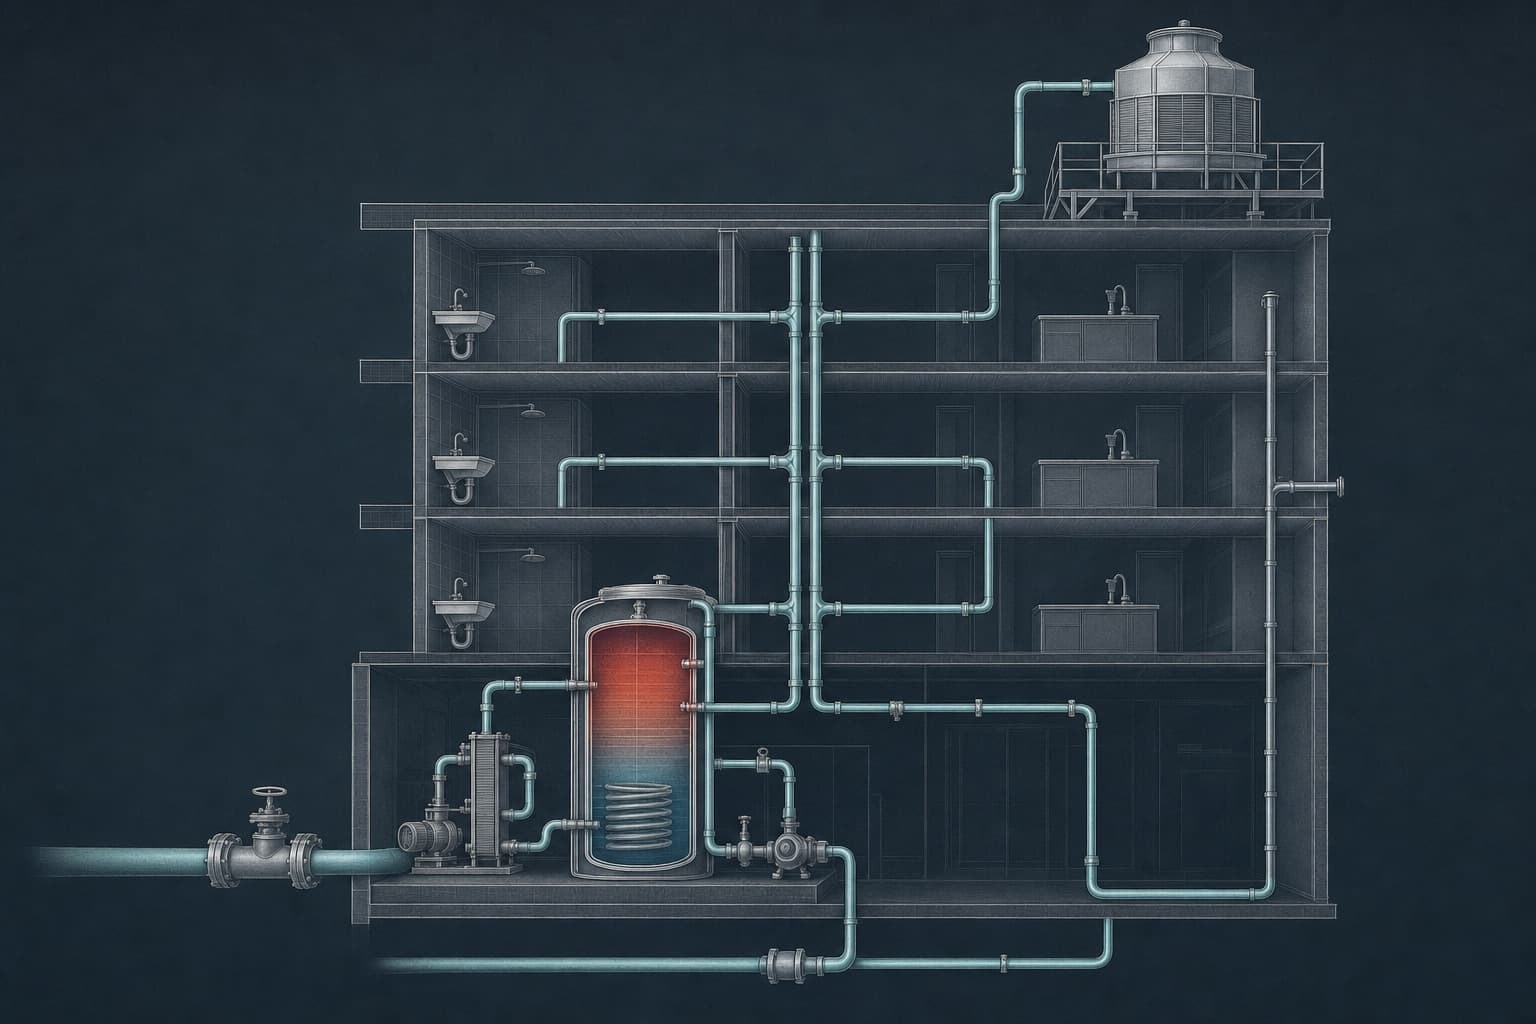
- Domestic hot water: heaters, storage, the recirculation loop, and the far end of that loop where temperature is hardest to hold.
- Domestic cold water: storage tanks where they exist, and long runs in warm plant spaces.
- Cooling towers and evaporative equipment, a separate system with its own rules, covered on its own page.
- Decorative water features, misting systems, and anything that produces aerosol.
- Rarely used outlets: vacant floors, seasonal spaces, capped-but-connected fixtures, safety showers and eyewash stations.
- Anything added by a tenant fit-out that facilities never recorded.
Occupancy is a variable, not a footnote
A building at partial occupancy has water sitting in branches designed for full use. Hybrid working, staged fit-outs, floors between tenants and seasonal patterns all change how water moves, and they change it faster than anyone updates a plan.
This is the argument for flushing programmes, and for treating a change in occupancy as a trigger to revisit the programme rather than as a facilities inconvenience.

Who is responsible when the building is leased
In multi-tenant buildings the answer is usually split, and usually written somewhere nobody has read recently: the landlord holds the base building systems, tenants hold what is inside their demise, and the boundary between them is the point everybody forgets.
- Who owns the water heater and the loop, and who owns the branch inside the tenancy?
- Who is entitled to enter a tenancy to sample, and with what notice?
- Who receives results, and who is told what they mean?
- Who acts when a control limit is exceeded on the boundary?
Settle those four in writing before commissioning anything. A sampling plan that cannot legally reach half the building is not a plan.
What to have ready before a provider visits
- Any drawings of the water systems, however old, they are a starting point, not a truth.
- The list of vacant, seasonal or low-use areas.
- Water heater arrangements: type, setpoint, storage, recirculation.
- Any treatment in place, and who maintains it.
- Previous results, if any, with their sample point descriptions.
With those five, a competent provider can propose a plan on the first visit. Without them, the first visit is spent producing them, which is fine, and should be priced as such. See what drives the cost.
Frequently asked
Do office buildings need this?
Whether a requirement applies depends on the jurisdiction, the systems present and sometimes the occupancy. [Applicable requirements to be cited before publication.] The systems themselves, hot water loops, cooling towers, low-use branches, exist regardless of what is required.
We had low occupancy for months. What now?
That is one of the standard triggers to revisit the programme, and a common reason for a baseline round of sampling, see water management programmes.
Can we sample only the floors we occupy?
You can, and the report will describe those floors. Whether that answers your question depends on what you are trying to establish and on where the shared systems run.
Last reviewed July 29, 2026.
Related pages
- Cooling towersHandle the system most likely to carry a specific legal obligation.
- Water management programmesPut testing in its proper place, downstream of a programme.
- Sampling and analysisSpecify sampling rather than accept whatever is offered.
- What drives the costCompare quotes that are not describing the same work.
Request testing
Systems present, occupancy pattern, whether a programme exists, and who controls which parts. That is enough for a provider to propose a plan.
Legionella Screen samples building water systems and cooling towers and has the samples analysed by culture in an accredited laboratory. It does not diagnose illness, does not treat anyone, and gives no medical advice of any kind.